
Open House Sun, Sep 27th 11:00 AM - 12:30 PM
Address
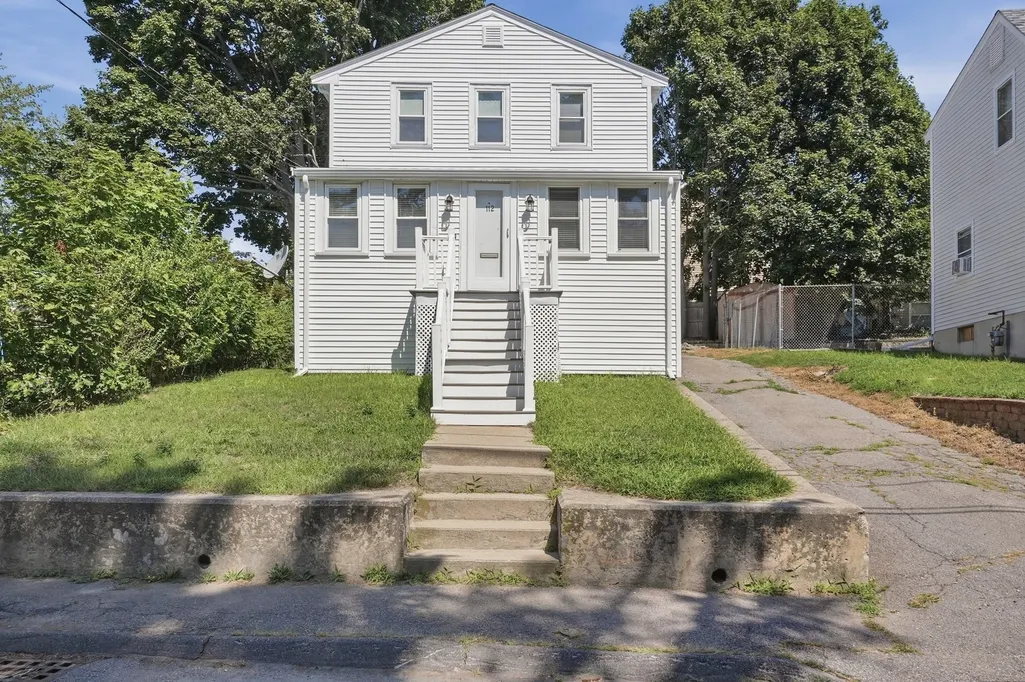
112 Stoughton St, Quincy, MA
Price
$ 724,999
Property Attributes
- MLS#73565026
- TypeSingle Family
- Listing Status Active
- CountyNORFOLK
- CityQuincy
- AreaHoughs Neck
- Zip02169
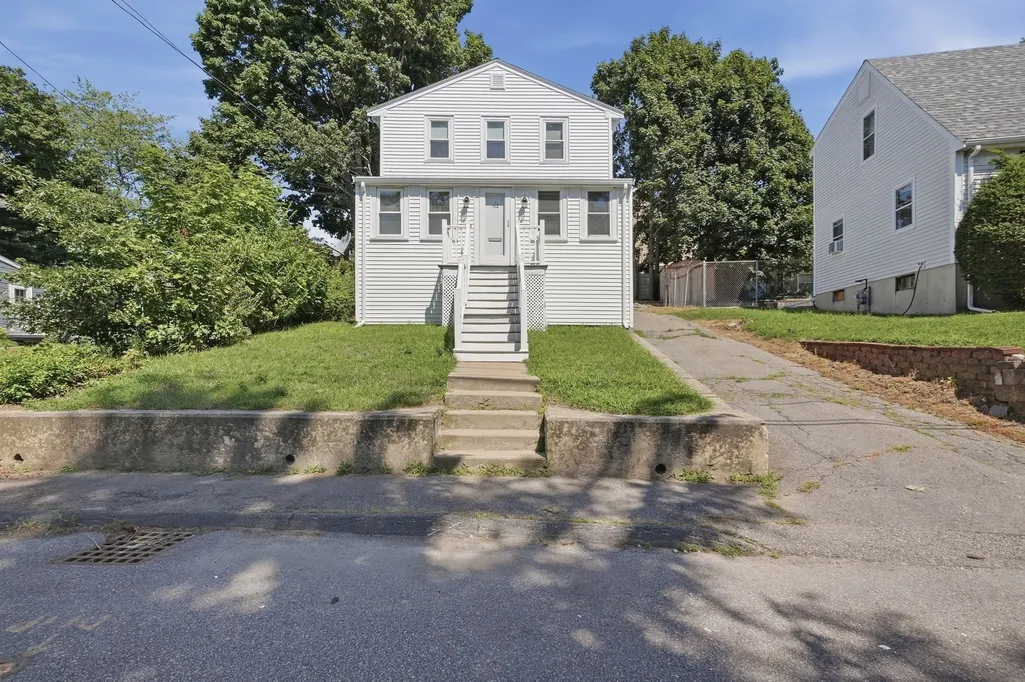
- StyleColonial
- Year Built1910
- Taxes$ 6938
- Price$ 724,999
- Bedrooms4
- Full Bathrooms2
- Half Bathrooms1
- Sqr Footage1852
- Lot Size0.08 Acres
Data Source:
Massachusetts MLS Property Info Network (MLSPIN)
Property Description
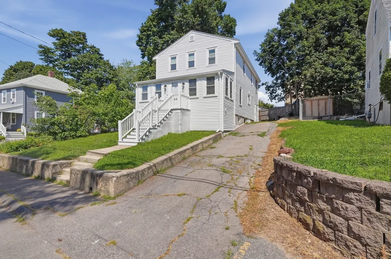
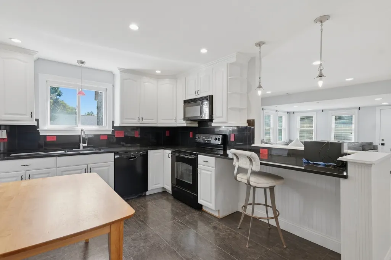
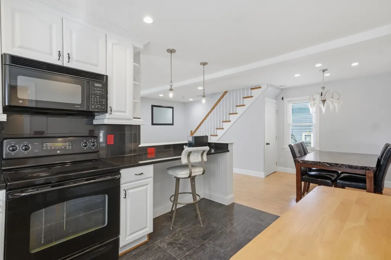
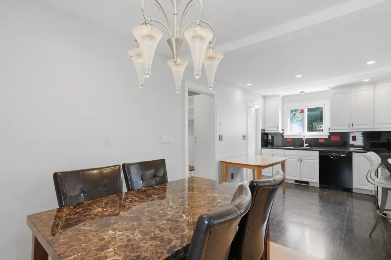
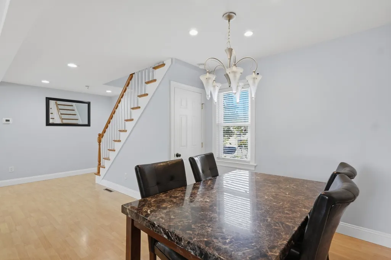
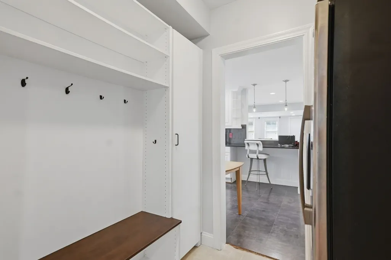
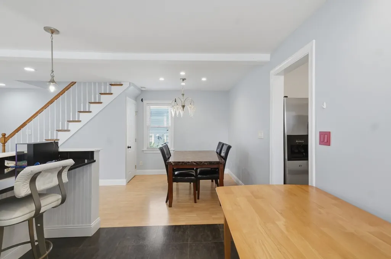
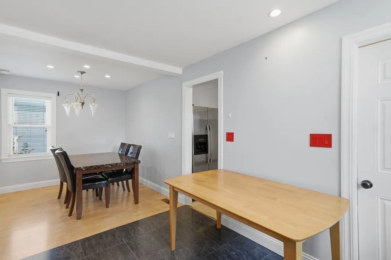
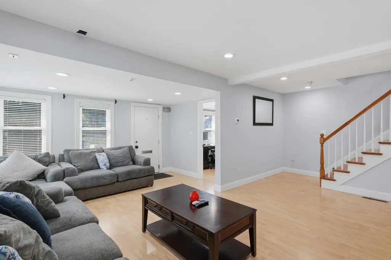
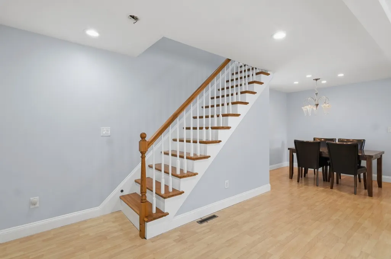
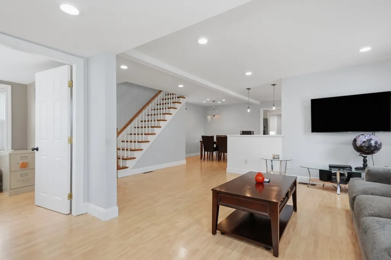
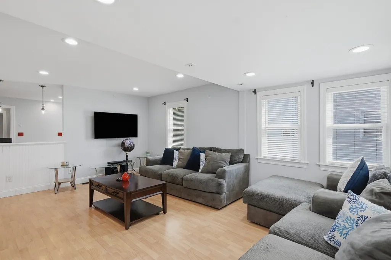
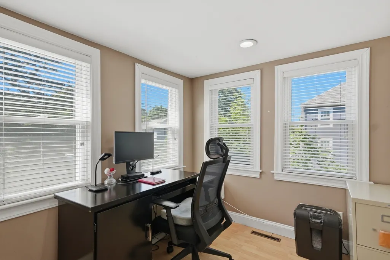
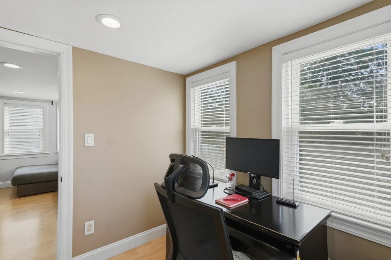
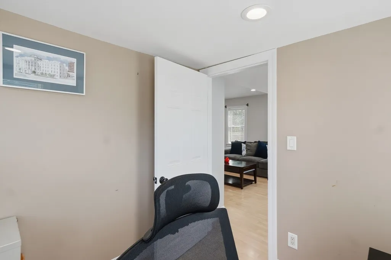
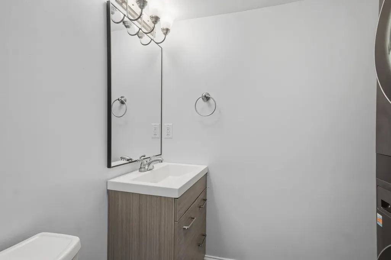
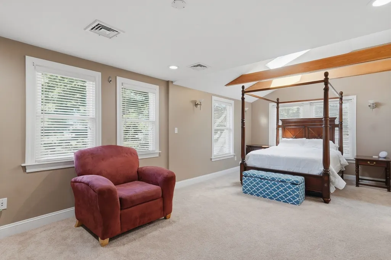
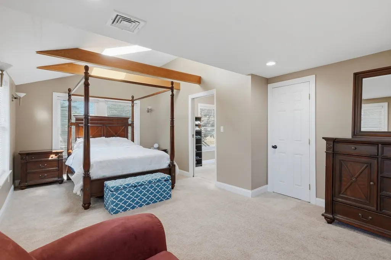
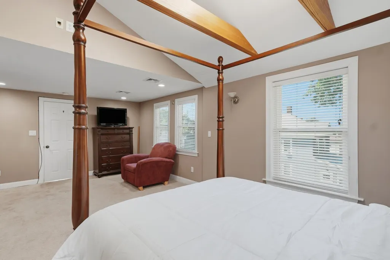
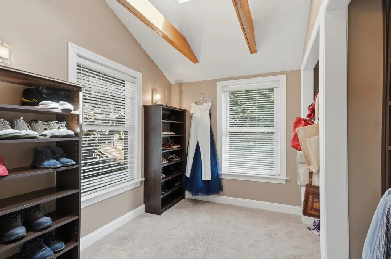
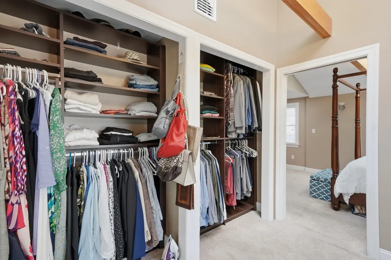
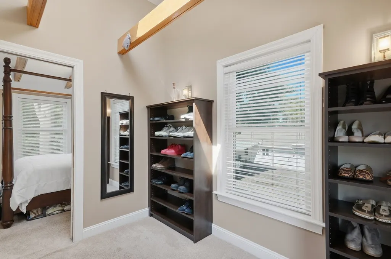
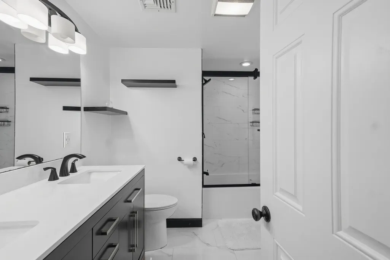
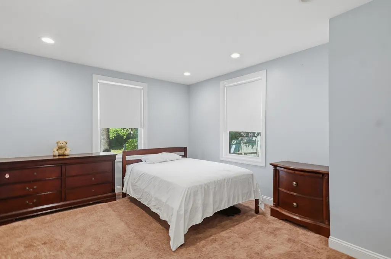
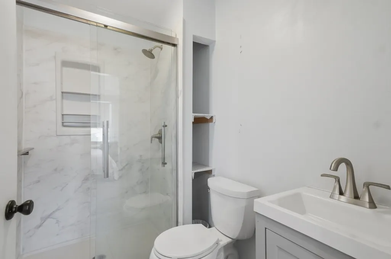
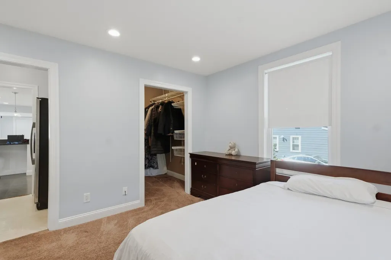
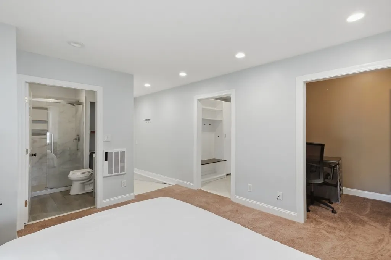
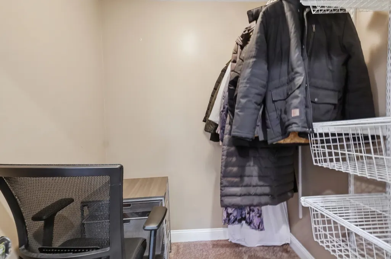
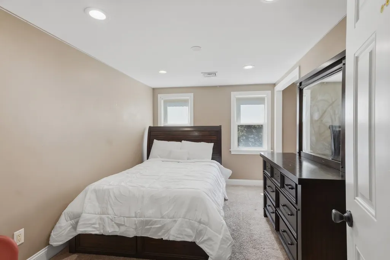
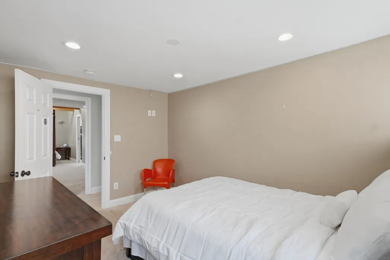
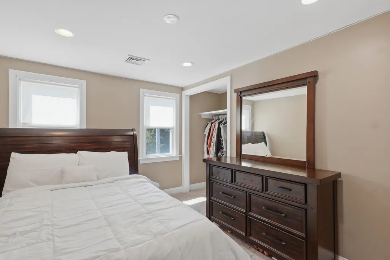
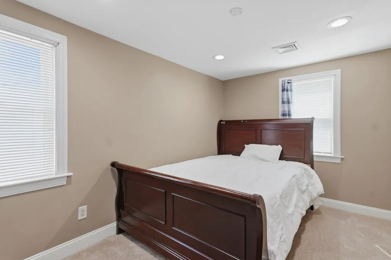
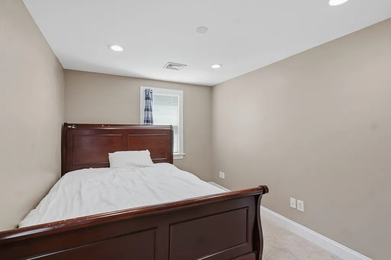
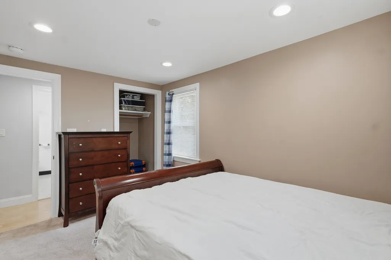
Welcome Home to 112 Stoughton Street, in beautiful Hough's Neck. Discover the charm of coastal living in this beautifully updated 4-bedroom home, ideally situated in the heart of Quincy's beloved Hough's Neck neighborhood. Designed with flexibility in mind, this home offers a layout that adapts to however you live. The first-floor primary suite is a true highlight, featuring its own separate entrance for added privacy and convenience which is perfect for multigenerational living, guests, or simply a quiet retreat of your own. Also on the first floor, a versatile bonus room offers endless possibilities- you can set it up as a home office, playroom, or small workout space to fit your lifestyle. Adding to the everyday convenience, the first-floor half bath is equipped with laundry hookups, so there's no need to head to the basement for laundry. Upstairs, an impressively spacious bedroom awaits, showcasing soaring high ceilings and a generous walk-in closet that offers room to spread out and stay organized. With two other generously sized bedrooms upstairs, there is truly room for all. Throughout the home, a bright and airy open-concept layout fills every room with natural light, creating a warm, welcoming atmosphere from the moment you walk in. The skylights even have automated retractable blinds! Recent updates include new tankless heating system and roof with major updates to bathrooms and some new windows! Location doesn't get much better than this, enjoy easy access to everything Hough's Neck has to offer, from scenic waterfront views and local parks to neighborhood favorites just minutes away. Flexible, light-filled, and full of charm, 112 Stoughton Street is ready to welcome you home! OPEN HOUSE for 9/27 CANCELLED DUE TO WEATHER.
| Elementary School | Middle School | High School |
|---|---|---|
| Atherton Hough Elementary School | Broad Meadows Middle School | Quincy High School |
| Price History | |
|---|---|
| 8/18/2026 | Listed $749,000 |
| 9/8/2026 | 2$739,000 |
| 9/22/2026 | 2$724,999 |
General Features
| Sewer | Public Sewer |
|---|---|
| Heating | Forced Air,Natural Gas |
| Cooling | Central Air,Window Unit(s) |
| Utilities | for Gas Range,for Gas Dryer |
| Roof | Shingle |
| Appliances | Electric Water Heater,Tankless Water Heater,Range,Dishwasher,Refrigerator |
| Zoning | RESA |
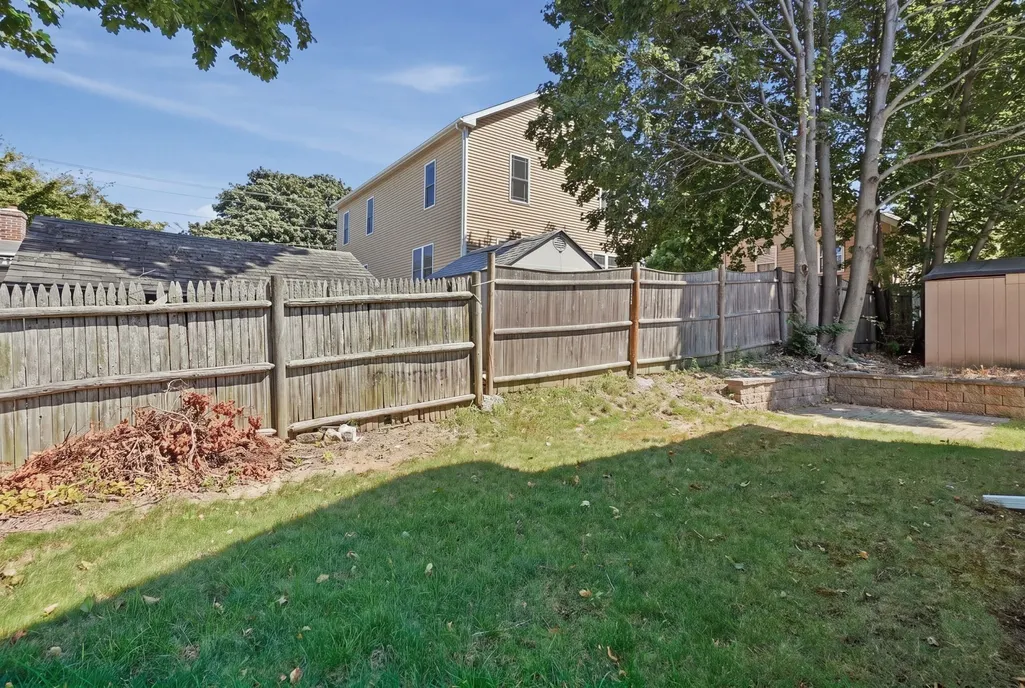
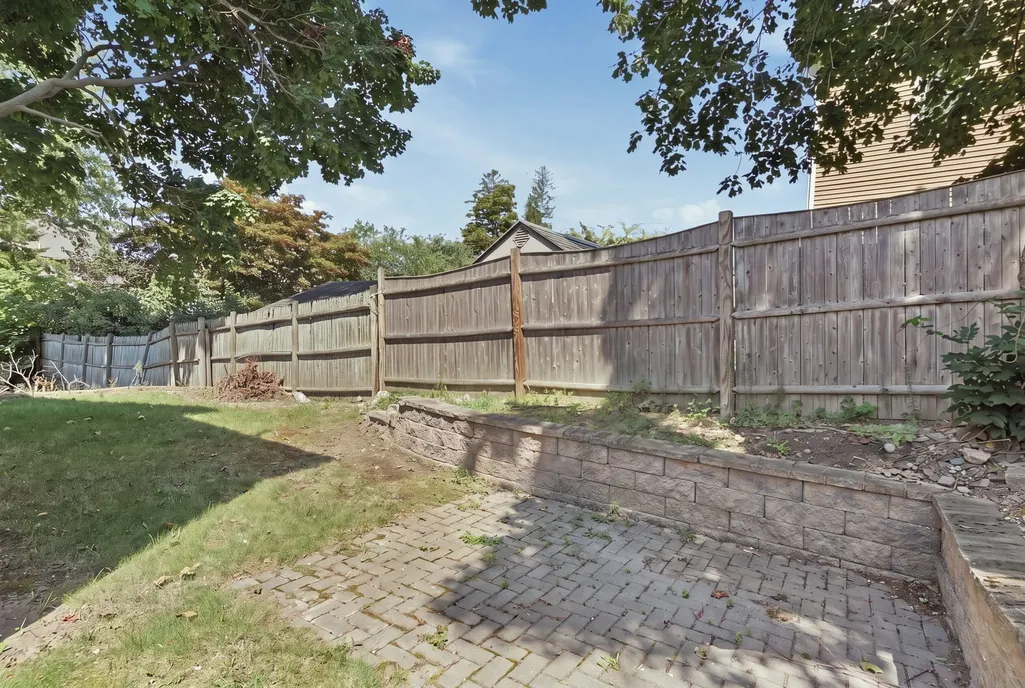
| Patio/Porch Features | Patio |
| Architectural Style | Colonial |
| Construction Materials | Conventional (2x4-2x6) |
| Exclusions | Seller's Personal Property. |
| Year Built | 1910 |
| Electric | Circuit Breakers |
| Property Subtype | Single Family Residence |
| Tax Year | 2026 |
| Parcel Number | M:1070 B:0034 L:0005,172271 |
| Waterfront Features | Ocean |
| Community Features | Public Transportation,Shopping,Park,Golf,Medical Facility,Laundromat,Highway Access,House of Worship,Marina,Public School,T-Station |
| Accessibility | No |
| County | Norfolk |
| Property Type | Residential |
| HOA | No |
| Energy Efficient | Thermostat |
| Garage Y/N | No |
| Waterview | No |
| Total Rooms | 8 |
| Full Baths | 2 |
| Status | Active |
| Directions | Southern Artery to Sea Street to Babcock Street to Stoughton Street |
| High School | Quincy |
| City | Quincy |
| Disclosures | Buyers and buyers agents to perform due diligence,some photos may be virtually enhanced. Discrepancy on bedroom/bathroom count with Quincy assessing office. Flood insurance not needed to seller's kno |
| Senior Community Y/N | No |
| MLS Area | Houghs Neck |
| Lot Size Units | Acres |
| Lot Size Square Feet | 3575 |
| Elementary School | Atherton Hough |
| Property Attached Y/N | No |
| Year Built Details | Actual |
| Tax Annual Amount | 6938 |
| Home Warranty Y/N | No |
| Middle/Junior High School | Broad Meadows |
| Building Area Units | Square Feet |
| Primary Bedroom Level | Second |
| Standard Status | Active |
| Year Built Source | Public Records |
| Tax Assessed Value | 589000 |
| Certified Treated | Unknown |
Interior Features
| Interior Amenities | Wired for Sound |
|---|---|
| Basement | Interior Entry,Concrete,Unfinished |
| Flooring | Tile,Vinyl,Carpet,Concrete,Laminate |
| Kitchen Level | First |
| Air Conditioning Y/N | Yes |
| Heating Y/N | Yes |
| Window Features | Insulated Windows,Storm Window(s) |
| Fireplace Y/N | No |
| Above Grade Finished Area | 1852 |
| Half Baths | 1 |
| Laundry Features | Electric Dryer Hookup,Washer Hookup,First Floor,Gas Dryer Hookup |
| Total Bedrooms | 4 |
| Living Room Level | First |
| LivingAreaSource | Public Record |
| Kitchen Features | Flooring - Vinyl,Dining Area,Countertops - Stone/Granite/Solid,Recessed Lighting |
| Total Baths | 3 |
| Primary Bathroom Features | Yes |
| Living Room Features | Flooring - Vinyl,Cable Hookup,Exterior Access,Recessed Lighting |
| Bedroom 4 Features | Closet,Flooring - Wall to Wall Carpet,Cable Hookup,Recessed Lighting |
| Bedroom 3 Features | Closet,Flooring - Wall to Wall Carpet,Cable Hookup,Recessed Lighting |
| Bedroom 2 Features | Skylight,Beamed Ceilings,Walk-In Closet(s),Flooring - Wall to Wall Carpet,Cable Hookup,Recessed Lighting |
| Dining Room Features | Flooring - Vinyl |
| Kitchen Area | 110 |
| Kitchen Length | 11 |
| Kitchen Width | 10 |
| Primary on Main | 273 |
| Second Bedroom Length | 21 |
| Second Bedroom Width | 13 |
| Bedroom 3 Area | 88 |
| Bedroom 3 Length | 8 |
| Bedroom 3 Width | 11 |
| Bedroom 4 Area | 117 |
| Bedroom 4 Length | 9 |
| Bedroom 4 Width | 13 |
| Dining Room Area | 10 |
| Dining Room Width | 10 |
| Living Room Area | 399 |
| Living Room Length | 21 |
| Living Room Width | 19 |
| Primary Bedroom Area | 264 |
| Primary Bedroom Features | Bathroom - Full,Walk-In Closet(s),Flooring - Wall to Wall Carpet,Flooring - Laminate,Cable Hookup,Exterior Access,Recessed Lighting |
| Primary Bedroom Length | 12 |
| Primary Bedroom Width | 22 |
| Family Room Level | Basement |
| Family Room Features | Flooring - Vinyl,Cable Hookup,Recessed Lighting |
| Dining Room Level | First |
| Dining Room Area | 100 |
| Bedroom 4 Level | First |
| Bedroom 3 Level | Second |
| Second Bedroom Level | First |
| Bathroom 1 Level | Second |
| Bathroom 2 Level | Second |
| Bathroom 3 Level | First |
Exterior Features
| Exterior Amenities | Patio,Rain Gutters |
|---|---|
| Parking Features | Paved Drive,Paved |
| Water Source | Public |
| Total Parking | 3 |
| Lot Size Area | 0.08 |
| Foundation Details | Concrete Perimeter |
| Spa | No |
| Building Area Total | 1852 |
| Lot Size Acres | 0.08 |
| Road Surface Type | Paved |
| Waterfront Y/N | No |
Amenities
- Foreclosure
- Views
- Short Sale
- New Construction
- Adult 55+
- Lease To Own
- No HOA Fees
- Furnished
- Primary On Main
- Air Conditioning
- Seller Finance
- Green
- Fixer Upper
- Horse
- Golf
- Fireplace
- Deck
- Garage
- Basement
- Pool
Property vs Single Family Average in 02169
Price
Taxes
Year Built
Visits
 Massachusetts MLS Property Info Network (MLSPIN) - The property listing data and information set forth herein were provided to MLS Property Information Network, Inc. from third party sources, including sellers, lessors and public records, and were compiled by MLS Property Information Network, Inc. The property listing data and information are for the personal, non commercial use of consumers having a good faith interest in purchasing or leasing listed properties of the type displayed to them and
 Copyright 2026 PrimeMLS. All rights reserved. This information is deemed reliable, but not guaranteed. The data relating to real estate displayed on
this Site comes in part from the IDX Program of PrimeMLS. The information
being provided is for consumers' personal, non-commercial use and may
not be used for any purpose other than to identify prospective properties
consumers may be interested in purchasing. Data last updated September 26, 2026 10:11 PM UTC
Copyright 2026 PrimeMLS. All rights reserved. This information is deemed reliable, but not guaranteed. The data relating to real estate displayed on
this Site comes in part from the IDX Program of PrimeMLS. The information
being provided is for consumers' personal, non-commercial use and may
not be used for any purpose other than to identify prospective properties
consumers may be interested in purchasing. Data last updated September 26, 2026 10:11 PM UTC
